


See Our Latest Finance Deals
Spread the cost of your home improvement Interest Free Over 2 Or 3 Years*

4.9/5 - 611 Reviews
Read Reviews
100% - 88 Reviews
Read Reviews
4.9 - 635 Reviews
Read Reviews Read ReviewsSpread the cost of your home improvement Interest Free Over 2 Or 3 Years*

Proven performance, trusted by hundreds of customers - the SleekSkin finish!

Premium Window Shutters for Style & Privacy

Transform your home with new windows, doors, shutters or a conservatory - pay nothing until 2027.

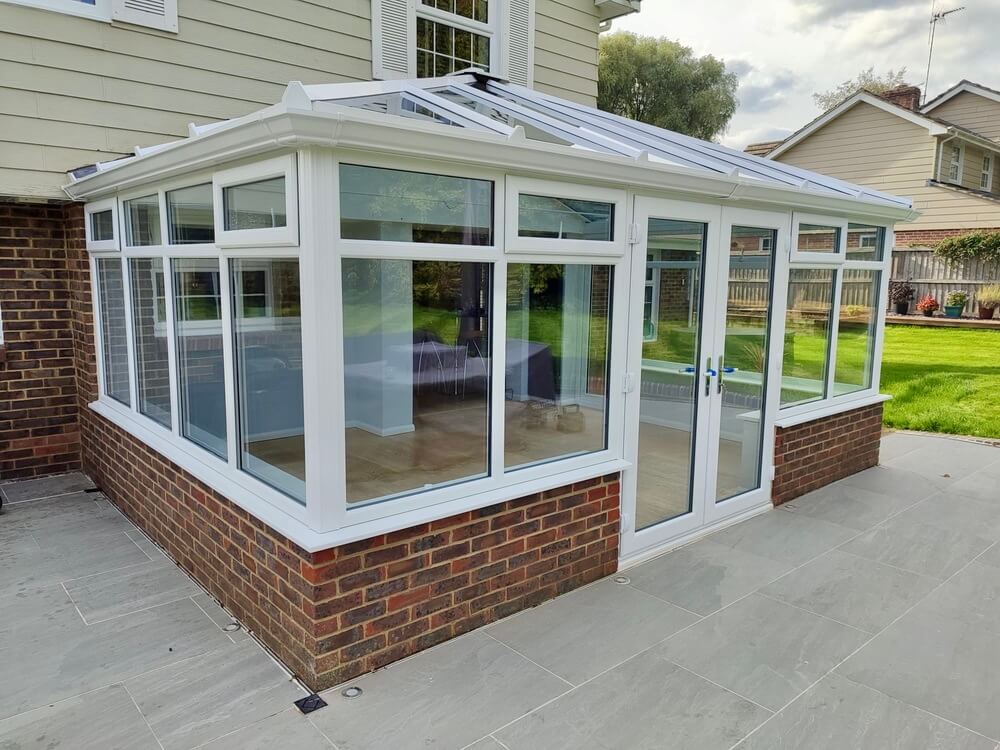
Thinking about adding a conservatory to your home? One of the first questions most homeowners ask is whether they need planning permission. It’s a fair question, and the answer isn’t always straightforward.
The good news is that most conservatories in England are built under what’s known as permitted development, meaning no formal application is required. The rules depend on the size of your project, the type of property you own and where that property is located.
This guide walks through the key rules so you can approach your conservatory project with a clear picture of what’s involved, and avoid any costly surprises further down the line.
In most cases, no. A single storey conservatory built at the rear of a house usually falls under permitted development, provided it stays within set size and height limits.
If your home is listed, sits in a conservation area or the design goes beyond these limits, a formal application will likely be needed.
Permitted development rights let homeowners extend a house without submitting a planning application, as long as the project meets a specific set of national rules. These rules are set out in the Town and Country Planning (General Permitted Development) (England) Order, and they apply to houses rather than flats or maisonettes.
A central idea running through these rules is the “original house”. This means the property as it stood on 1st July 1948, or as it was first built if constructed after that date. Any extensions or outbuildings added since then count towards your allowance, even if they were built by a previous owner.
To stay within permitted development, a rear conservatory generally needs to meet the following conditions:
Permitted development rights are not fixed. They can be reduced or removed entirely depending on where you live and what type of property you own.
If your home is a listed building, conservatories built within the grounds are not treated as permitted development, and listed building consent is likely to be required alongside planning permission. In conservation areas, side conservatories often lose their permitted development status, though rear additions are frequently still permitted.
Some areas also carry an Article 4 direction, which removes specific permitted development rights across a defined area. Local planning conditions attached to a previous approval can have a similar effect, so it’s worth checking your property’s planning history before assuming the standard rules apply.
A formal application is generally required if:
Planning permission and building regulations are not the same thing, and conservatories that qualify as permitted development still need to satisfy building regulations in certain respects.
A conservatory can be exempt from most building regulations where it’s under 30 square metres in floor area, separated from the house by external quality doors and fitted with its own heating system.
Removing that separating wall or creating an open plan layout typically brings building regulations into play, particularly around thermal performance.
Given how much these rules can vary between properties, it’s worth checking your specific situation with your local planning authority before work begins, rather than relying on assumptions based on a neighbour’s project or general guidance.
The Planning Portal is a useful starting point for official information and local fee details.

Once you have clarity on the planning side, the next step is choosing a conservatory that suits your home and how you plan to use the space.
At Emerald Windows and Doors, we design and install high-quality conservatories, along with tiled and glass roof options to suit different homes and budgets.
Call our Swindon-based team on 01793 700 142 or book a free consultation to talk through the styles and finishes available for your project.
We pride ourselves on the hundreds of customer reviews that we have collected over our many years of trading. Why not read some of our testimonials yourself, and see how our customers have rated their experience with our service.
See All ReviewsEmerald windows were brilliant. The patio door was removed and replaced with a window. All work was carried out from bricking up the outside to plastering the inside. Great work...

We worried about choosing a window company. We looked at all the usual national firms but we preferred the feel of a smaller local family run business as the rep...
Very pleased with the whole process from Mark letting us see and touch the product in the showroom in Swindon (many don't!), to a transparent price breakdown, no "buy now...

Highly recommend Emerald Windows and Doors; new Front and back doors fitted yesterday. Cannot praise Mark the Fitter enough, courteous, friendly and very helpful. Top job with attention to detail...

Emerald windows have just installed a new composite front door to our property. We are very pleased with the product and the installers were polite, professional and have carried out...